A Technical Deep-Dive into the 1929 Skyscraper Race and 2026 Megastructure Potentials
1,046 FTTotal Height
20,961 TONSStructural Steel
3.8 MILLIONBricks Used
4 FLOORS/WKConstruction Speed
I. The Metallurgy of the Spire: Nirosta Steel
While most skyscrapers of the era relied on painted iron or stone, the Chrysler Building’s crowning glory is its use of Nirosta Steel (an acronym for Nichtrostender Stahl). This was a high-grade austenitic stainless steel developed in Germany by Krupp.
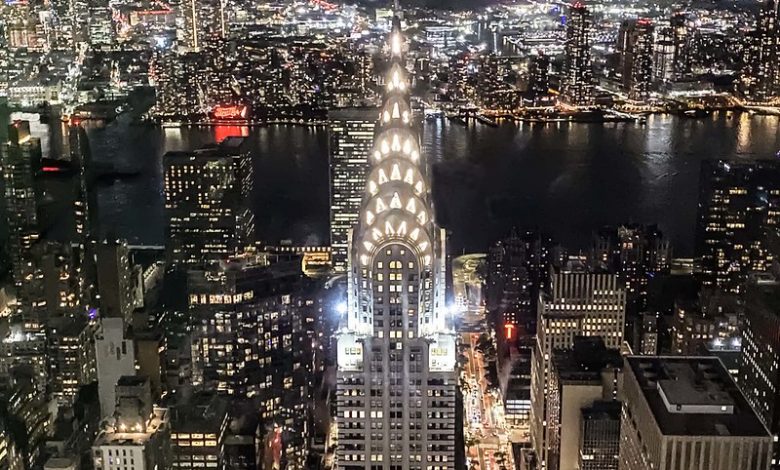
The spire is clad in KA2 steel panels, which contain 18% chromium and 8% nickel. This specific alloy allowed the building to maintain its silver luster for nearly a century without significant corrosion from NYC’s salt-heavy Atlantic air. The radial “sunburst” pattern of the spire consists of seven terraced arches, each housing triangular windows that evoke the spokes of a luxury automobile wheel.
The Secret Operation: The 125-foot “Vertex” (the spire) was secretly assembled inside the building’s fire tower. In an era before modern cranes, workers used a specialized derrick to hoist the 27-ton steel assembly into place in just 90 minutes, stunning the architects of the rival 40 Wall Street.
II. Foundation Engineering: Anchoring in Schist
Manhattan’s unique geography—specifically the Manhattan Schist bedrock—made this 1,046-foot structure possible. The building’s footprint rests on a foundation dug 69 feet deep. Unlike Chicago’s soft clay, New York’s bedrock can support over 50 tons per square foot, allowing for the massive vertical concentration of weight characteristic of the Art Deco era.
III. Logistical Masterclass: The 1920s Labor Force
Construction began in 1928, utilizing a workforce of nearly 3,000 men at its peak. What makes the Chrysler Building a miracle of safety is that despite the frantic “race to the sky,” no workers died during the construction of the steel frame. This was due to Van Alen’s strict requirement for safety netting and advanced (for the time) riveting protocols.
// Structural Load Analysis Base Weight: 210,000,000 lbs Steel Tension: 18,000 psi (Allowable) Wind Load Rating: 35 lbs per sq ft Oscillation Frequency: 0.2 Hz (estimated)
IV. Modern Re-Imagining: The 2026 “Chrysler 2.0”
If Walter Chrysler were alive today, he would not settle for 1,046 feet. Using Ultra-High Performance Concrete (UHPC) and Tuned Mass Dampers, a modern version would likely exceed the 3,000-foot mark.
1. Material Evolution
Component
1930 Original
2026 Modern Build
Skeleton
Riveted Carbon Steel
Graphene-Infused High-Strength Steel
Facade
Brick & Limestone
Photovoltaic “Smart” Glass & Titanium
Elevators
Standard Cable
Maglev Multi-Directional (TWIN)
Spire
Nirosta Steel
Carbon-Fiber Composite with LED Lattice
2. Reaching the Megatall Category (1,000m+)
To reach 1,000 meters, a modern Chrysler building would move away from a “solid” block design to a Bundled Tube or Space-Frame geometry. This would allow wind to pass through the structure, reducing the “vortex shedding” effect that causes tall buildings to sway dangerously.
V. The 2026 Smart Spire
The iconic sunburst spire would no longer be just a decorative cap. In 2026, it would function as a Vertical Energy Hub:
Micro-Wind Turbines: The triangular windows would house silent, vertical-axis turbines.
Hydrogen Fuel Cells: The upper “crown” floors would store hydrogen generated from rainwater electrolysis on-site.
Drone Logic: The gargoyles would be replaced with automated drone docking bays for last-mile delivery and building maintenance.
The Economic Impact: A 1:1 rebuild in 2026 would cost approximately $1.1 Billion. However, a 3,000-foot “Chrysler Megatower” would require a capital investment of roughly $9.5 Billion, with a projected construction timeline of 42 months.
VI. Conclusion: The Soul of the Machine Age
The Chrysler Building remains the world’s most beautiful testament to the “Machine Age.” It was a building designed to look like a car—with radiator cap ornaments and hubcap-inspired arches. Whether standing at 319 meters or a theoretical 1,500 meters, its legacy is one of ambition over ego. It serves as the blueprint for how architecture can marry corporate identity with structural genius.
// 2026 Theoretical Max Specs Max Height: 1,600m (5,249 ft) Foundation Type: Deep Pile Graphene-Reinforced Energy Profile: 100% Net-Zero via Spire Harvesting
Tech Gurug is a leading Technology Journal. Our Expert Mr Nishant Patar have decade of experience in Tech World. He and other experts are sharing their knowledge here. Also, see our Youtube Channel Tech Gurug and Yatra Gurug. Comment Guidelines : Genuine Name, No Links in comment, No Flooding Comments and Genuine Comment or your comment will be deleted or get ban from this site.