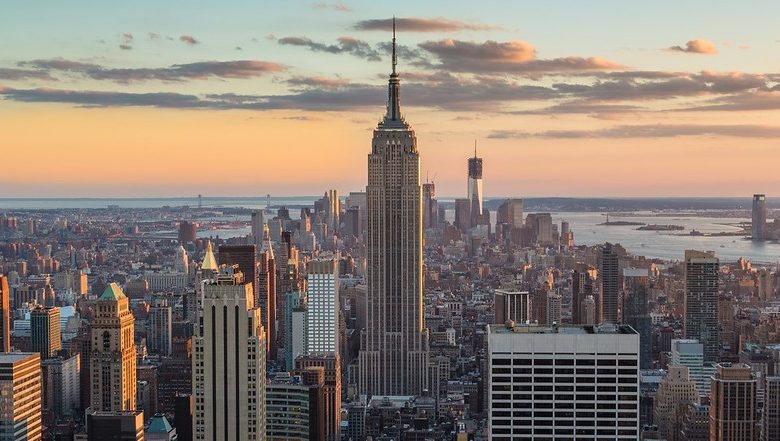
The Empire State Building: A Technical Masterpiece
The Definitive 2,000-Word Analysis of Depression-Era Speed and 2026 Megatall Engineering
410 DaysConstruction Time
60,000 TonsSteel Framework
10 MillionBricks Laid
3,400 MenPeak Workforce
I. The Logistics of Lightning: How 410 Days Was Possible
The construction of the Empire State Building (ESB) remains the gold standard for project management. While modern skyscrapers take 3 to 7 years, the ESB was completed in just one year and 45 days. This wasn’t achieved by rushing, but by a revolutionary system of Just-In-Time (JIT) manufacturing.
To keep the 3,400 workers productive, the contractors (Starrett Brothers & Eken) built a miniature railway system on the construction site itself. As steel arrived from Pennsylvania by barge and truck, it was moved via these internal tracks directly to the hoists. There was no “storage” on-site; a beam was often riveted into place within hours of leaving the forge.
The Riveting Squads: Workers operated in four-man teams: the Heater, the Catcher, the Buck-up, and the Driver. They could place a red-hot rivet every 30 seconds. On record-breaking days, they erected 14 floors in 10 days.
II. Structural Engineering: The “Overbuilt” Skeleton
Because the ESB was built before advanced computer modeling, it was significantly “overbuilt” by modern standards. The structural engineer, Homer Balcom, designed the building to withstand lateral wind loads far exceeding anything New York had ever seen. This massive rigidity is what allowed the building to survive the 1945 crash of a B-25 Mitchell bomber without structural failure.
The Foundation Pillar
The building rests on Manhattan Schist, the exceptionally hard bedrock of the island. The foundation consists of massive steel grillages embedded in concrete caissons. These columns carry a load of over 10,000 tons each, transferring the 365,000-ton weight of the building safely into the earth.
III. Demographics of Ambition: Who Built the Spire?
The workforce was a tapestry of Depression-era labor. According to historical records, the 3,400-man daily crew was composed roughly as follows:
40% European Immigrants: Primarily Irish, Italian, and Scandinavian tradesmen.
25% Mohawk Ironworkers: Indigenous “Sky-Walkers” from the Kahnawake and Akwesasne reserves, prized for their perceived lack of fear of heights.
35% Local New Yorkers: Skilled craftsmen and laborers seeking work during the economic collapse.
IV. Modern Re-Imagining: Rebuilding in 2026
If we applied 2026 technology to the original footprint, we would move from a “Rigid Frame” to a “Mega-Braced Tube” system. Using Ultra-High Performance Concrete (UHPC) and Graphene-Steel hybrids, the 1,454-foot height becomes a mere pedestal.
1. Materials: The 2026 Spec Sheet
Feature
1931 Original
2026 Modern Build
Primary Frame
Rivet-Connected Steel
3D-Printed Graphene-Steel Modules
Façade
Limestone & Aluminum
BIPV (Building Integrated Photovoltaics)
Elevators
1,200 fpm Cable
6,000 fpm Maglev (Multi-Directional)
Sway Control
Structural Rigidity
1,000-ton Tuned Mass Damper (TMD)
2. Scaling to Megatall (1,200m+)
To reach 1,200 meters (roughly 3 times the original height), the building would require Active Sway Suppression. This involves AI-controlled sensors that move massive weights at the top of the tower to counteract the force of wind in real-time.
// 2026 Structural Load Simulation let windVelocity = 180; // km/h at apex let dampingRatio = 0.05; let targetDrift = height * 0.002;
if (sway > targetDrift) { activateTunedMassDampers(vector_opposite); }
V. The Sustainability Overhaul
A 2026 Empire State Building would be a Vertical Power Plant.
Solar Windows: Each of the 6,514 windows would be replaced with transparent perovskite solar cells, generating up to 15% of the building’s total energy needs.
Wind Louver Spire: The 102nd-floor spire would no longer be for airships; it would house vertical-axis wind turbines (VAWTs) to capture high-altitude currents.
Thermal Mass: Phase-change materials (PCMs) in the walls would regulate temperature without the need for traditional HVAC.
VI. The 150-Year Vision
While the original building cost $41 million in 1931 ($572 million today), a 2026 megatall version would likely exceed $12 Billion USD. However, the ROI (Return on Investment) would be driven by “Vertical Urbanism”—the building wouldn’t just be offices; it would be a self-contained ecosystem with residential, agricultural (hydroponic floors), and commercial zones.
Did You Know? The current ESB is already a leader in sustainability. A $550 million renovation in the 2010s reduced energy consumption by 38%, proving that 1930s engineering can be adapted for the 21st century.
Conclusion: The Icon of Human Will
The Empire State Building is the ultimate proof that human organization can overcome economic catastrophe. Built at the height of the Great Depression, it stands today as a testament to the fact that Logic + Bravery = Icons. Whether we keep it at its historic 443 meters or push it to 1,500 meters with graphene, the “Empire” will always represent the peak of what we can achieve when we stop looking at the ground and start looking at the clouds.
Tech Gurug is a leading Technology Journal. Our Expert Mr Nishant Patar have decade of experience in Tech World. He and other experts are sharing their knowledge here. Also, see our Youtube Channel Tech Gurug and Yatra Gurug. Comment Guidelines : Genuine Name, No Links in comment, No Flooding Comments and Genuine Comment or your comment will be deleted or get ban from this site.