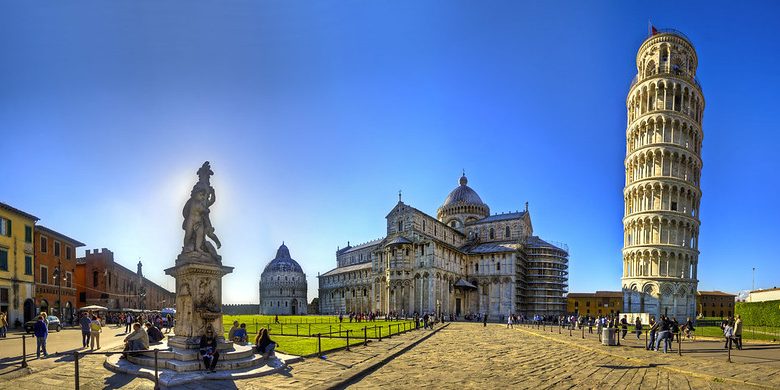
The Physics of Equilibrium: How the Leaning Tower of Pisa Was Built
A 2,000-Word Technical Deep-Dive into Medieval Foundations and Modern Megastructures
1173 CE Started
14,500 Tons Weight
3.97° Current Tilt
200 Years Stability
I. The Geological Catalyst: Soil Mechanics
The Leaning Tower of Pisa (Torre pendente di Pisa) is a masterclass in unintentional geotechnical engineering. The root cause of the tilt is the alluvial silt of the Tuscan landscape. The site sits on a prehistoric river estuary where the soil is composed of layers of sand, silt, and “Pisa Clay”—a soft, highly compressible marine clay.
When the first three stories were completed in 1178, the weight of the marble (approximately 14.5 MN) began to exceed the bearing capacity of the silty soil. Because the southern side of the site contained a higher concentration of compressible clay than the northern side, the tower experienced “Differential Settlement.”
“The Tower didn’t just lean; it sank. If construction had continued without the 100-year war-induced pause, the soil would have undergone ‘undrained shear failure,’ and the tower would have capsized before reaching the fifth floor.”
II. Medieval Engineering Phases: A 199-Year Struggle
The construction is divided into three distinct campaigns, each attempting to fix the errors of the previous generation.
Phase 1: 1173 – 1178 (The Discovery of the Lean)
Led by Bonanno Pisano, the foundation was dug only 3 meters deep. This was the primary architectural sin. By the time the third floor was reached, the southern tilt was visible to the naked eye. Construction halted as Pisa entered a series of wars with Genoa and Florence.
Phase 2: 1272 – 1284 (The Banana Curve)
Architect Giovanni di Simone resumed work. His “solution” was one of the most unique in history: he built the remaining floors with taller columns and thicker masonry on the southern side. This was intended to shift the center of gravity back toward the north. This effectively gave the tower a “curved” or banana-like shape, though it failed to stop the sinking.
Phase 3: 1360 – 1372 (The Bell Chamber)
Tommaso di Andrea Pisano completed the eighth story—the bell chamber. He angled the chamber northward to further counteract the southward lean. This final level successfully housed seven bells, but the added weight increased the pressure on the southern clay, accelerating the tilt for the next 600 years.
III. Modern Stabilization: The 1990–2001 Intervention
By 1990, the tilt had reached 5.5 degrees, and the tower was officially closed to the public. The Center of Gravity was dangerously close to the outer edge of the foundation footprint.
Stability Condition: (Weight × Distance to Pivot) < (Resisting Moment)
Engineers led by Professor Michele Jamiolkowski used Soil Extraction. They drilled 41 diagonal tubes under the north side and removed 38 cubic meters of soil. This “induced settlement” on the north side allowed the tower to sink back toward the north, reducing the tilt by 44 centimeters and returning it to its 1838 position.
IV. Rebuilding Pisa 2.0: The 2026 Modern Blueprint
If we were to build a “Leaning Tower” today, it would not be a mistake—it would be an architectural statement like the Capital Gate in Abu Dhabi. Here is how 21st-century engineering would achieve a 300-meter leaning tower.
1. The Foundation: Piles to Bedrock
Rather than a 3-meter shallow raft, we would use Bored Piles. These concrete columns would extend 100 meters deep, anchored directly into solid bedrock.
Friction Piles: To manage the vertical load.
Tension Piles: On the opposite side of the lean to “anchor” the building down so it doesn’t tip over.
2. Advanced Materials: UHPC & Carbon Fiber
Component
Material
Benefit
Structural Core
UHPC (Ultra-High Performance Concrete)
150 MPa strength; resists the massive crushing force at the pivot point.
Facade
Nano-coated Carrara Marble
Original look with 1/5th the weight through honeycomb backing.
Internal Bracing
Carbon Fiber Polymers
Absorbs tensile stress without the weight of steel.
3. Dynamic Balancing: The “Active Lean”
A modern tower would utilize a Tuned Mass Damper (TMD). This is a 500-ton steel ball suspended near the top. As wind or seismic force pushes the tower, computer-controlled hydraulic arms move the weight in the opposite direction, maintaining the “intentional lean” while preventing collapse.
V. Cost and Timeline comparison
Building a 100-meter Leaning Tower today would be a massive capital investment, but the timeline is revolutionary compared to the medieval era.
Planning & Simulation: 6 months using BIM (Building Information Modeling) and AI soil stress analysis.
Foundation & Piling: 12 months.
Vertical Construction: 24 months using “Slip-form” or “Jump-form” casting.
Total Estimate: $1.2 Billion USD.
The 2026 Forecast: Using Graphene-reinforced concrete, we could theoretically build a tower with a 15-degree lean—nearly triple that of the original Pisa—standing 500 meters tall.
VI. Conclusion: A Monument to Perseverance
The Leaning Tower of Pisa is more than a tourist photo-op; it is a living laboratory for soil mechanics. It teaches us that the success of a structure is not determined by its perfection, but by its ability to adapt to the earth beneath it. Whether we build replicas or futuristic leaning skyscrapers, the principles of the center of gravity and soil compression remain the ultimate laws of the skyline.
Conceptual visualization: The “Pisa 2.0” featuring carbon-fiber exoskeleton and active hydraulic stabilization.
Tech Gurug is a leading Technology Journal. Our Expert Mr Nishant Patar have decade of experience in Tech World. He and other experts are sharing their knowledge here. Also, see our Youtube Channel Tech Gurug and Yatra Gurug. Comment Guidelines : Genuine Name, No Links in comment, No Flooding Comments and Genuine Comment or your comment will be deleted or get ban from this site.